
AIB Homes
Home Additions
Rear extensions, second storeys and in-law suites for Toronto homes.
Home Additions in Toronto
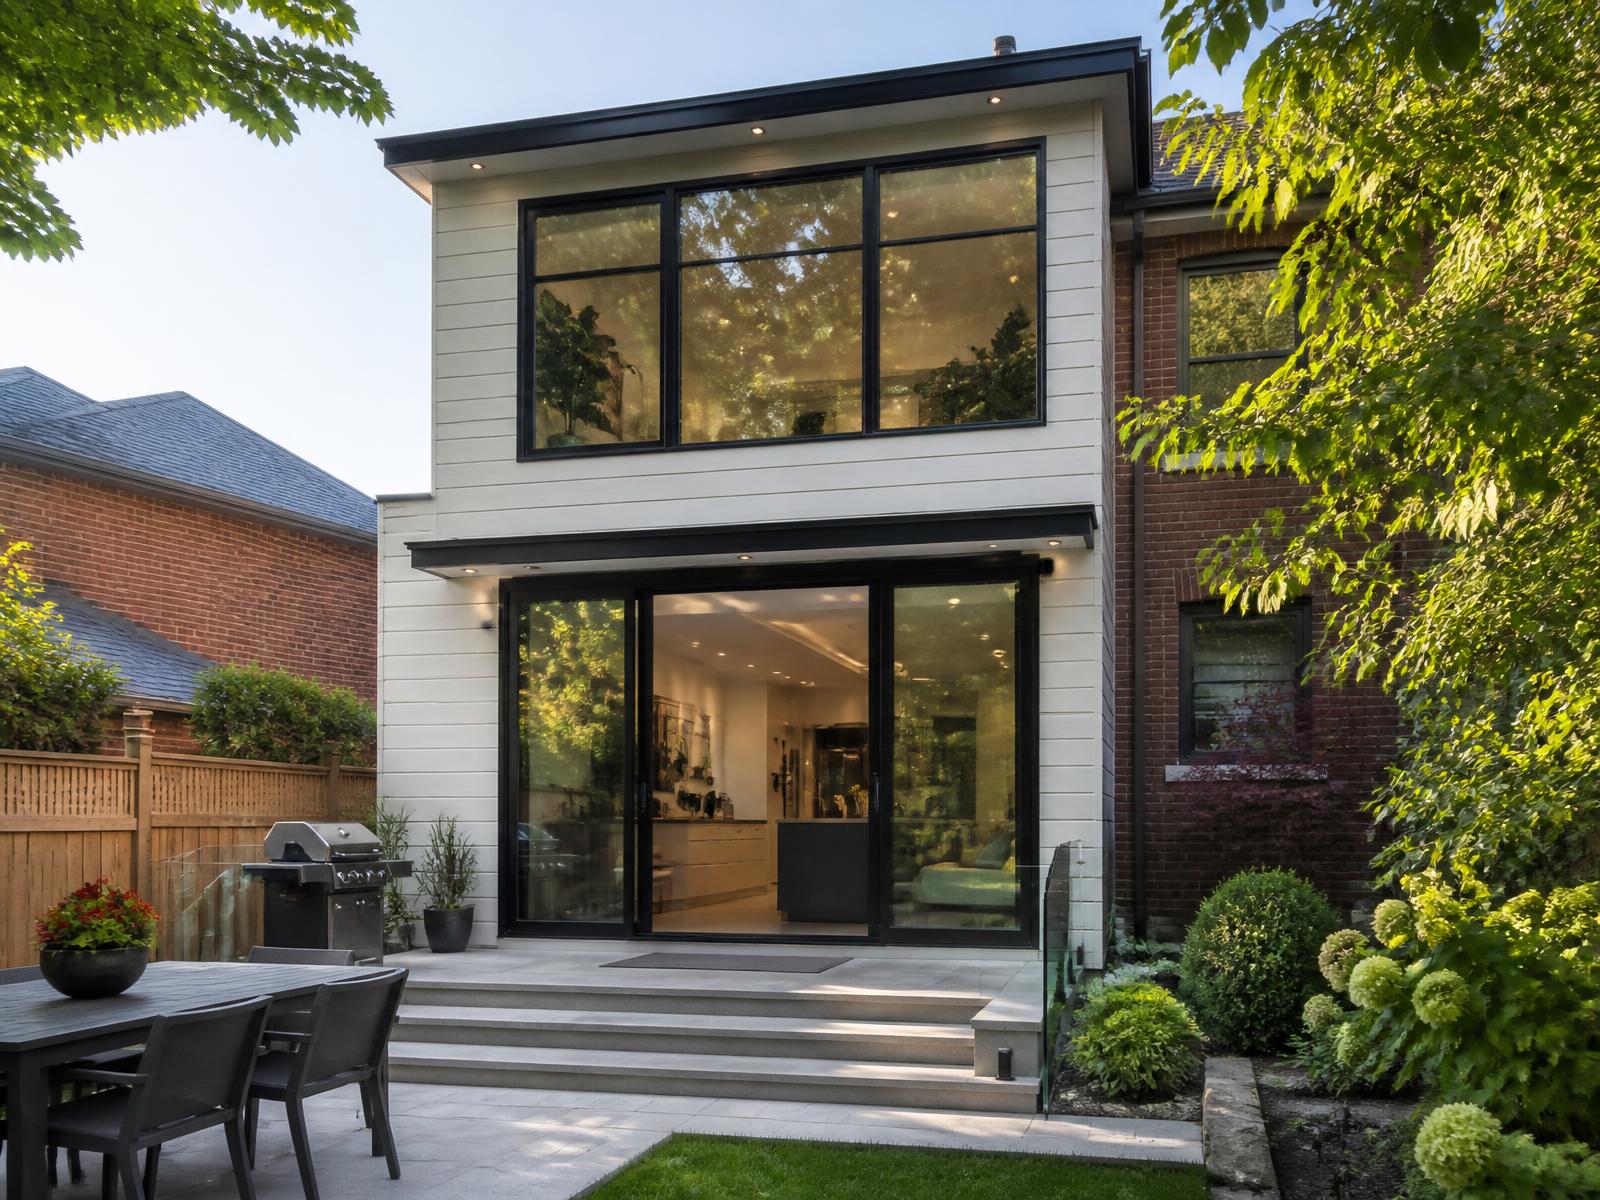
Moving is expensive. Adding space to the home you already own is often the better answer — and AIB Homes builds additions across Toronto and the GTA, from a rear extension for a bigger kitchen to a full second storey with new bedrooms.
We manage the whole path: site and zoning review, architectural drawings, structural engineering, permits, foundation and framing, and every interior finish, with one accountable team and a fixed written quote.
- Rear & Side Extensions
- Second-Storey Additions
- Architectural Drawings
- Permits & Zoning
- Structural Engineering
- Foundations & Framing
What We Build
More space, built to code
Every type of addition, from first drawing to final inspection.
Rear & Side Extensions
Add a bigger kitchen, family room or mudroom by extending the main floor footprint.
Second-Storey Additions
Gain bedrooms and ensuites without giving up backyard space.
Drawings & Permits
Architectural drawings, zoning review and City of Toronto building permits handled for you.
Structural & Foundation Work
Underpinning, new footings, beams and load transfers with stamped engineering.
Garage & Attic Conversions
Turn under-used space into living space, insulated and finished to code.
In-Law & Rental Suites
Self-contained suites with separate entrances, egress and fire separation.
How It Works
A clear four-step addition process
Site Review
We assess the lot, structure and zoning limits, then set a realistic budget range.
Design & Permits
Drawings, engineering and permit submission — approvals before anything is built.
Build
Excavation, foundation, framing, envelope, mechanicals and interior finishing on schedule.
Handover
Final inspections, walkthrough and a written workmanship warranty.
27+
Years of Experience
596+
Projects Delivered
100%
Licensed & Insured
5★
Client Rating
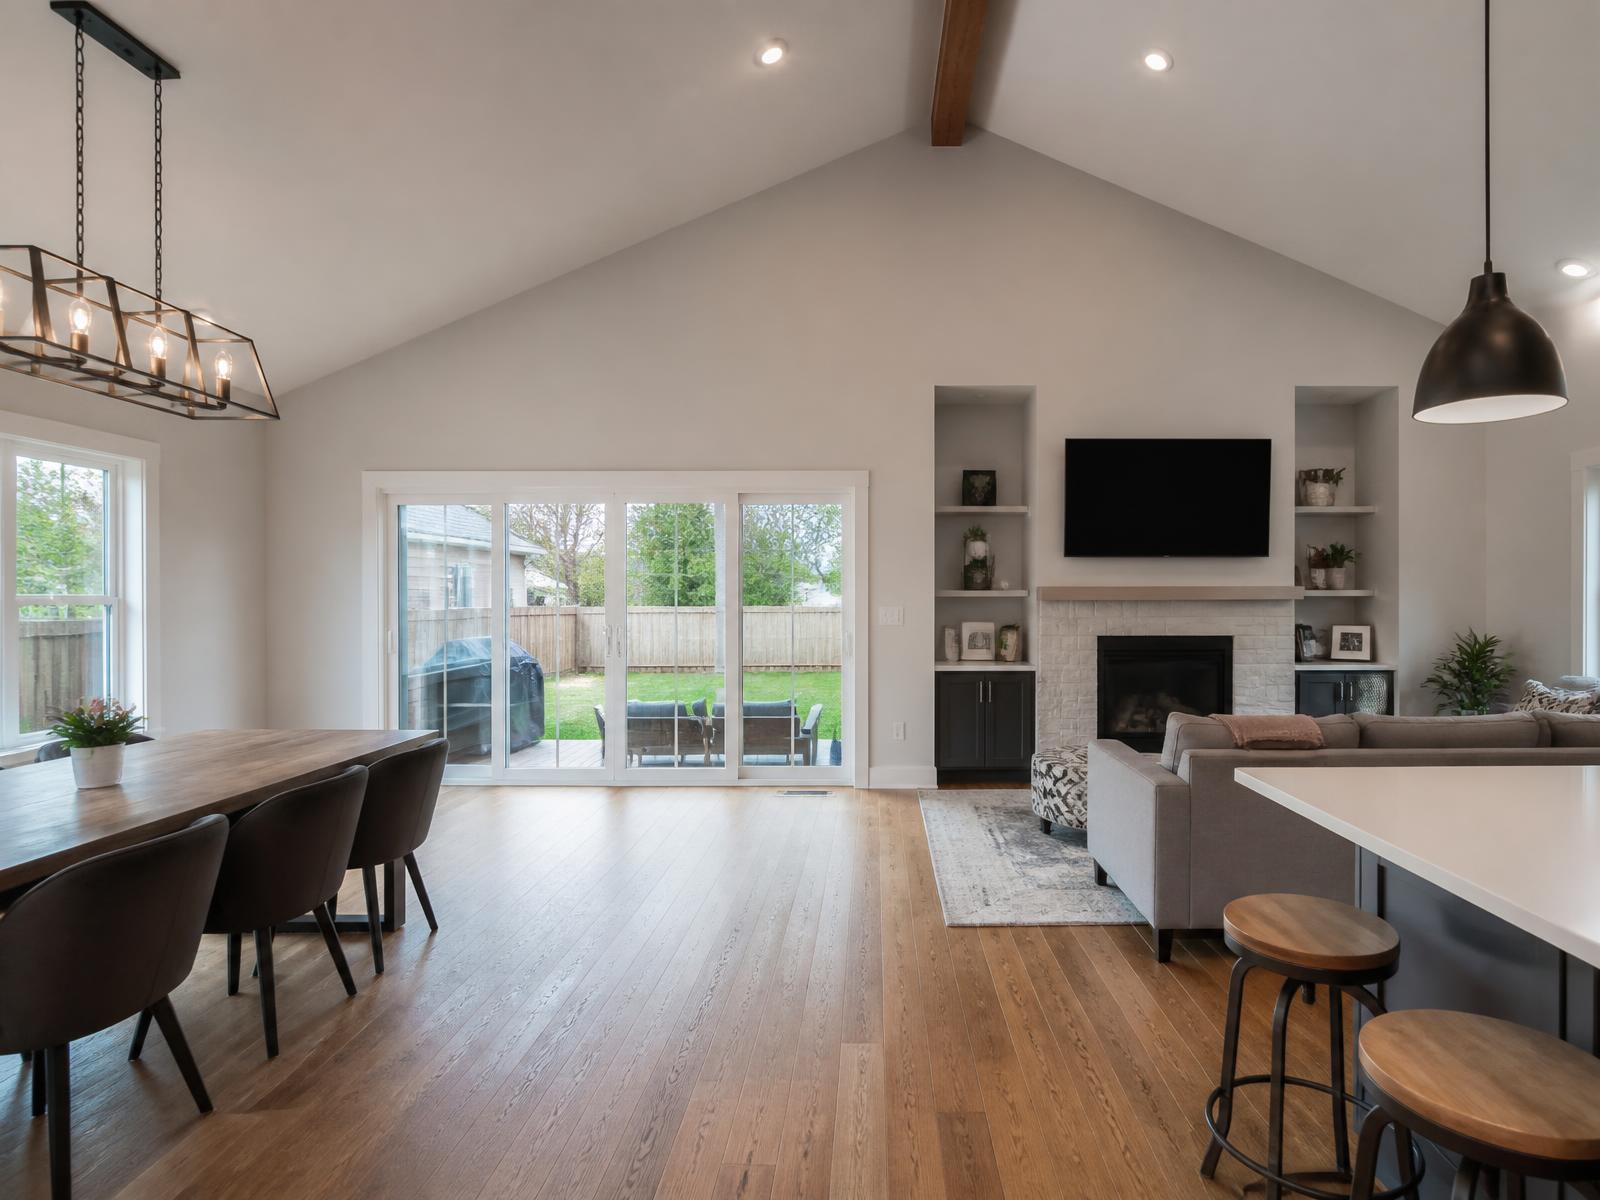
Space that fits how you live
An addition is a structural project first and a finishing project second. We start with what the lot and zoning allow, confirm the foundation and framing strategy with an engineer, and only then design the rooms around it — so the plan you approve is the plan that gets built.
Because our crews handle framing, mechanicals and finishing in-house, the transition between the existing home and the new space reads as one house, not an add-on.
FAQ
Home addition questions
How much does a home addition cost in Toronto?
Cost depends on size, foundation work and finishes. Most main-floor additions start in the low six figures, and second-storey additions are typically higher because of structural and roof work. Every project receives a detailed written quote after the site review.
How long does a home addition take?
Design, engineering and permits usually take two to four months, and construction commonly runs four to eight months depending on scope and weather. We provide a written schedule before work begins.
Do I need a permit for a home addition?
Yes. Additions require a building permit and must satisfy zoning rules for lot coverage, setbacks and height. AIB Homes prepares the drawings and manages the permit process, including a Committee of Adjustment application when a minor variance is needed.
Can we stay in the house during construction?
In many cases yes. We seal off the work area and keep services running where possible. For projects involving underpinning or roof removal, we plan temporary relocation for those phases.
Thinking About a Home Addition?
Send us your address and what you'd like to add — we'll review feasibility and prepare a free estimate.