
AIB Homes
Laneway Suites Toronto
Detached laneway and garden suites — zoning, permits and construction under one roof.
Laneway & Garden Suites in Toronto
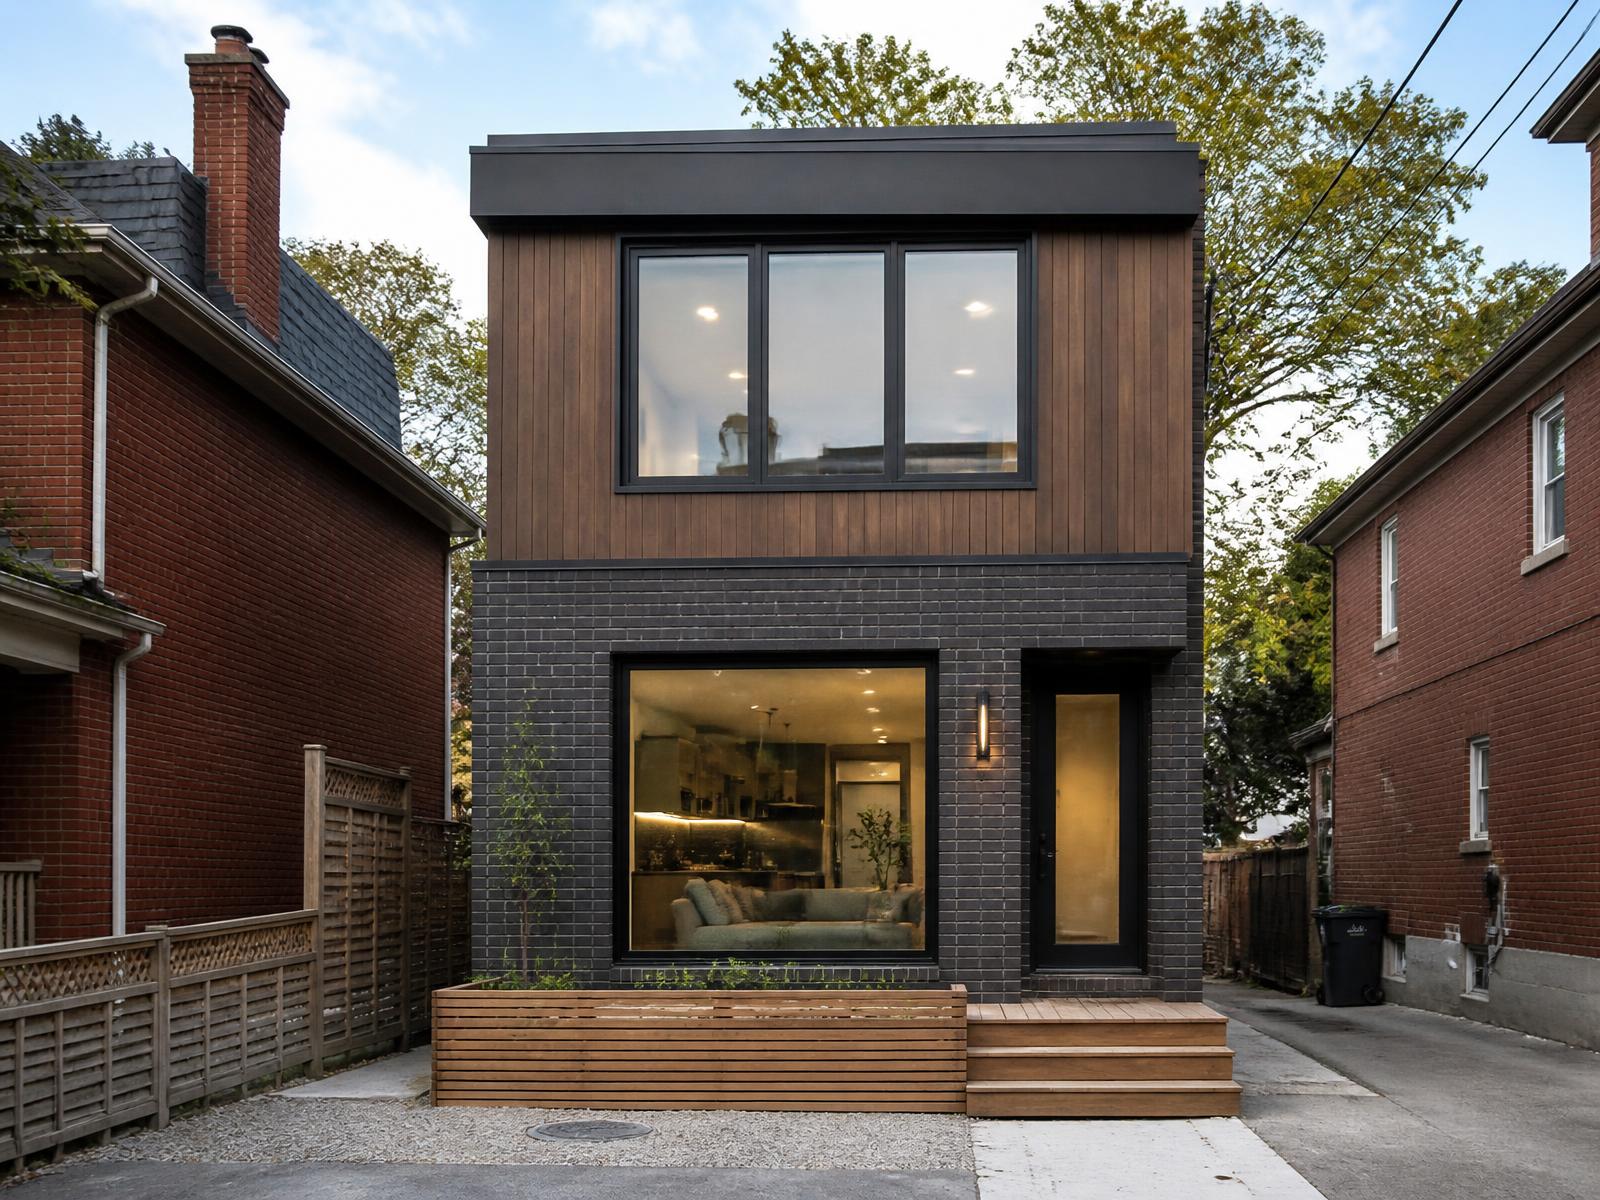
A laneway suite turns unused backyard or garage space into a second, self-contained home — rental income, a place for family, or a private studio, without leaving the neighbourhood you already own in.
AIB Homes builds laneway and garden suites across Toronto and the GTA. We start with a zoning and servicing review of your specific lot, then handle drawings, permits, foundation, servicing and every finish with one accountable team.
- Laneway Suites
- Garden Suites
- Zoning & Feasibility Review
- City of Toronto Permits
- Servicing & Utilities
- Turnkey Construction
What We Build
A second home on the lot you own
From the first zoning check to the final inspection.
Laneway Suites
Detached one- or two-storey suites on lots that back onto a public laneway.
Garden Suites
Detached backyard suites for lots with no laneway access, permitted across Toronto since 2022.
Feasibility & Zoning
We measure the lot and check setbacks, separation, height, lot coverage and tree protection before you spend on design.
Drawings & Permits
Architectural and engineering drawings, building permit submission, and Committee of Adjustment when a variance is needed.
Servicing & Site Work
Excavation, foundation, water and sanitary connections, hydro, and laneway or side-yard access.
Finished Interiors
Kitchen, bathroom, HVAC, storage and finishes built as a complete, rentable living unit.
Zoning & permits in Toronto
Whether a suite fits on your lot is decided by the City of Toronto zoning by-law, not by the size of your yard alone. These are the checks that decide the answer — we confirm all of them on site before any design work begins, because rules and fees change and only your property's measurements settle it.
- The lot must meet the City of Toronto's requirements for the suite type — a laneway suite needs frontage on a public laneway; a garden suite does not.
- Minimum separation between the main house and the suite, plus side and rear setbacks, limit the buildable footprint.
- Height and angular-plane limits keep the suite from overlooking neighbouring yards.
- Emergency access must reach the suite from the street or laneway along a clear, unobstructed path.
- Protected trees on your lot or a neighbour's may require an arborist report and injury permit.
- Water, sanitary and hydro servicing must be sized and connected for a separate dwelling unit.
Estimate your suite budget
Use our renovation cost calculator for an early Toronto price range, then we confirm it with a written quote after the site visit.
Open the Cost Calculator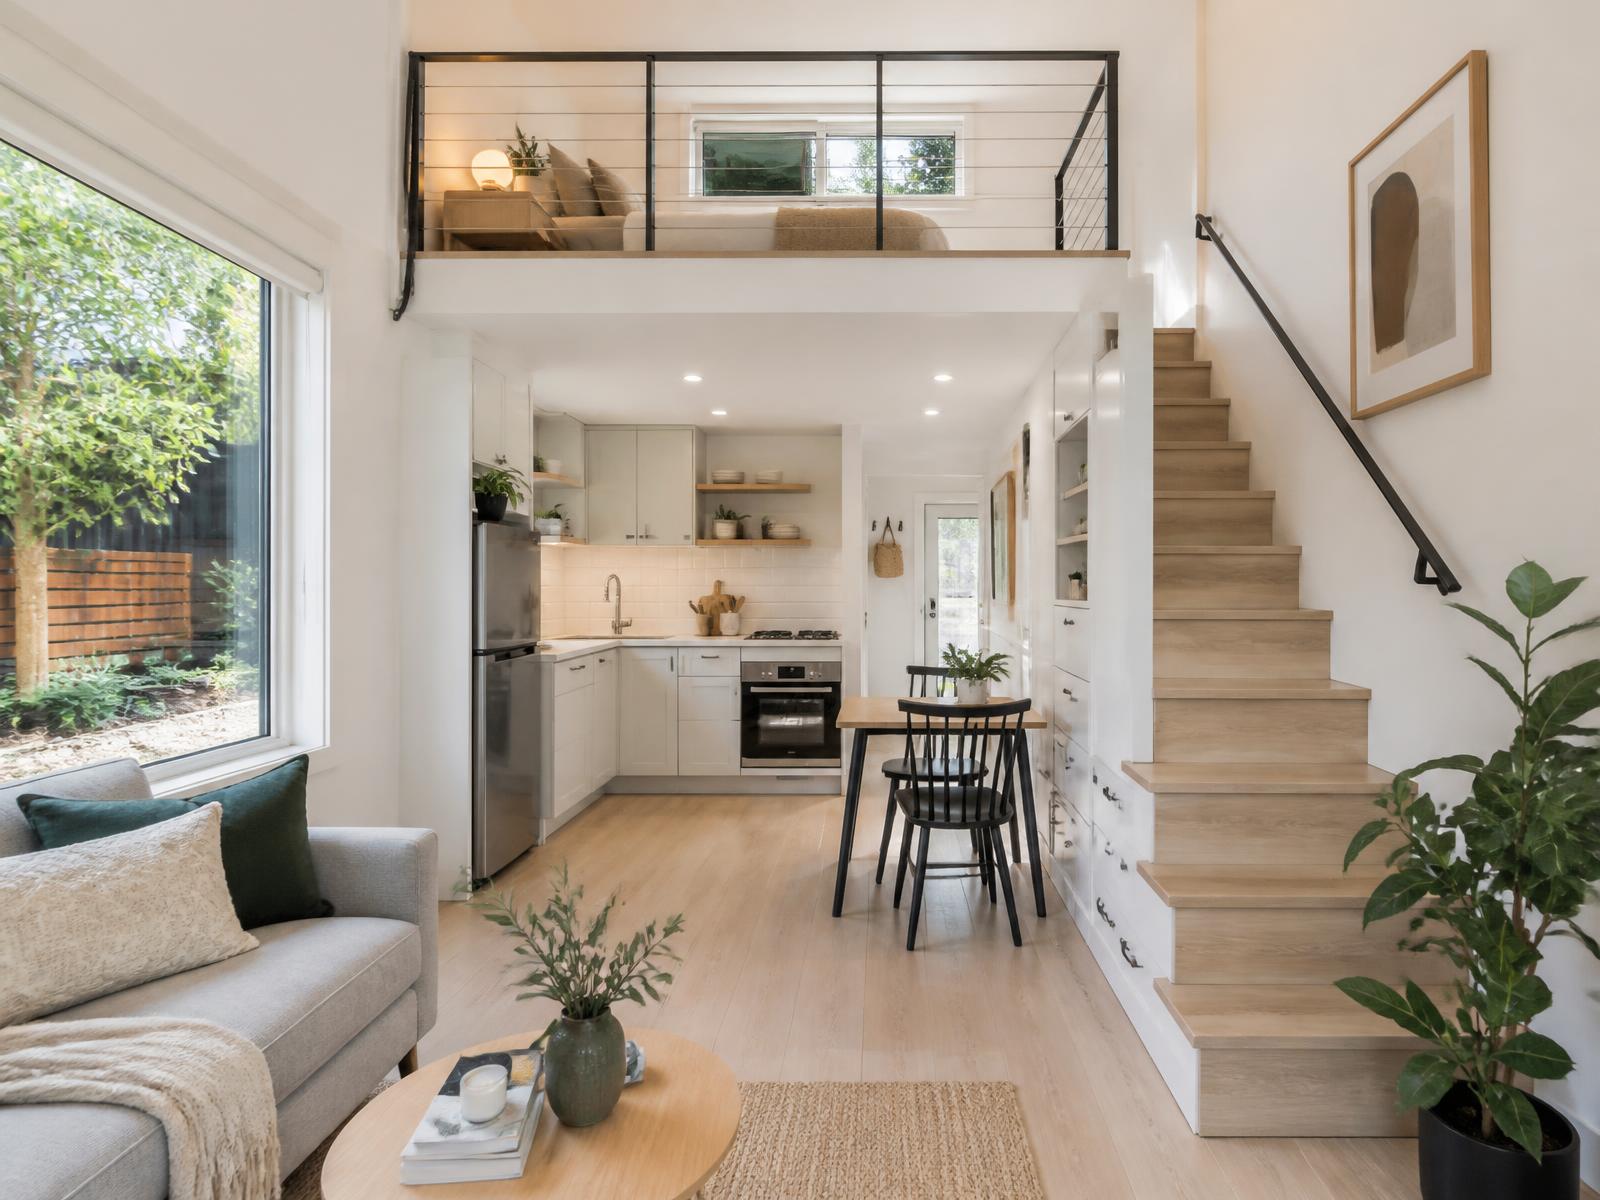
How It Works
From lot check to occupancy
Lot Assessment
Site visit and zoning check to confirm your property can support a laneway or garden suite.
Design & Approvals
Drawings, engineering, permit application and any required variance, handled by us.
Build
Foundation, framing, servicing, envelope and interior finishing on a written schedule.
Occupancy
Final inspections, walkthrough and a written workmanship warranty.
27+
Years of Experience
596+
Projects Delivered
100%
Licensed & Insured
5★
Client Rating
Where we build
Laneway and garden suites across Toronto — the Danforth, Leslieville, Riverdale, Roncesvalles, Parkdale, the Junction, Little Italy, Dufferin Grove, Davenport, East York and Scarborough — plus additions and renovations throughout Mississauga, Brampton, Vaughan, Richmond Hill, Markham and Oakville.
FAQ
Laneway suite questions
What is the difference between a laneway suite and a garden suite?
A laneway suite is a detached dwelling built at the rear of a lot that abuts a public laneway. A garden suite is the same idea for lots with no laneway — it fronts onto the rear yard instead. Toronto permits laneway suites city-wide and added garden suites in 2022, so most homeowners with enough rear yard now have one of the two options.
Do I need a permit to build a laneway suite in Toronto?
Yes. A building permit is always required, and the design must meet the zoning by-law for setbacks, separation from the main house, height, angular planes, lot coverage and emergency access. If the plan misses a zoning rule, a minor variance through the Committee of Adjustment is needed. AIB Homes prepares the drawings and manages both processes.
How much does a laneway suite cost in Toronto?
Cost depends on size, foundation and servicing conditions, site access and finish level, so we quote after a site visit. You can use our renovation cost calculator for an early range, and we follow it with a detailed written quote.
How long does it take to build?
Design, engineering and permits commonly take four to eight months in Toronto, and construction typically runs six to ten months depending on scope, servicing and weather. We give you a written schedule before work starts.
Can I rent out a laneway or garden suite?
Yes. Once the suite has passed final inspection it is a legal dwelling unit and can be rented, used for family, or used as a home office. Check current City of Toronto rules for any registration requirements that apply to your property.
Thinking About a Laneway Suite?
Send us your address — we'll check the zoning for your lot and prepare a free estimate.